
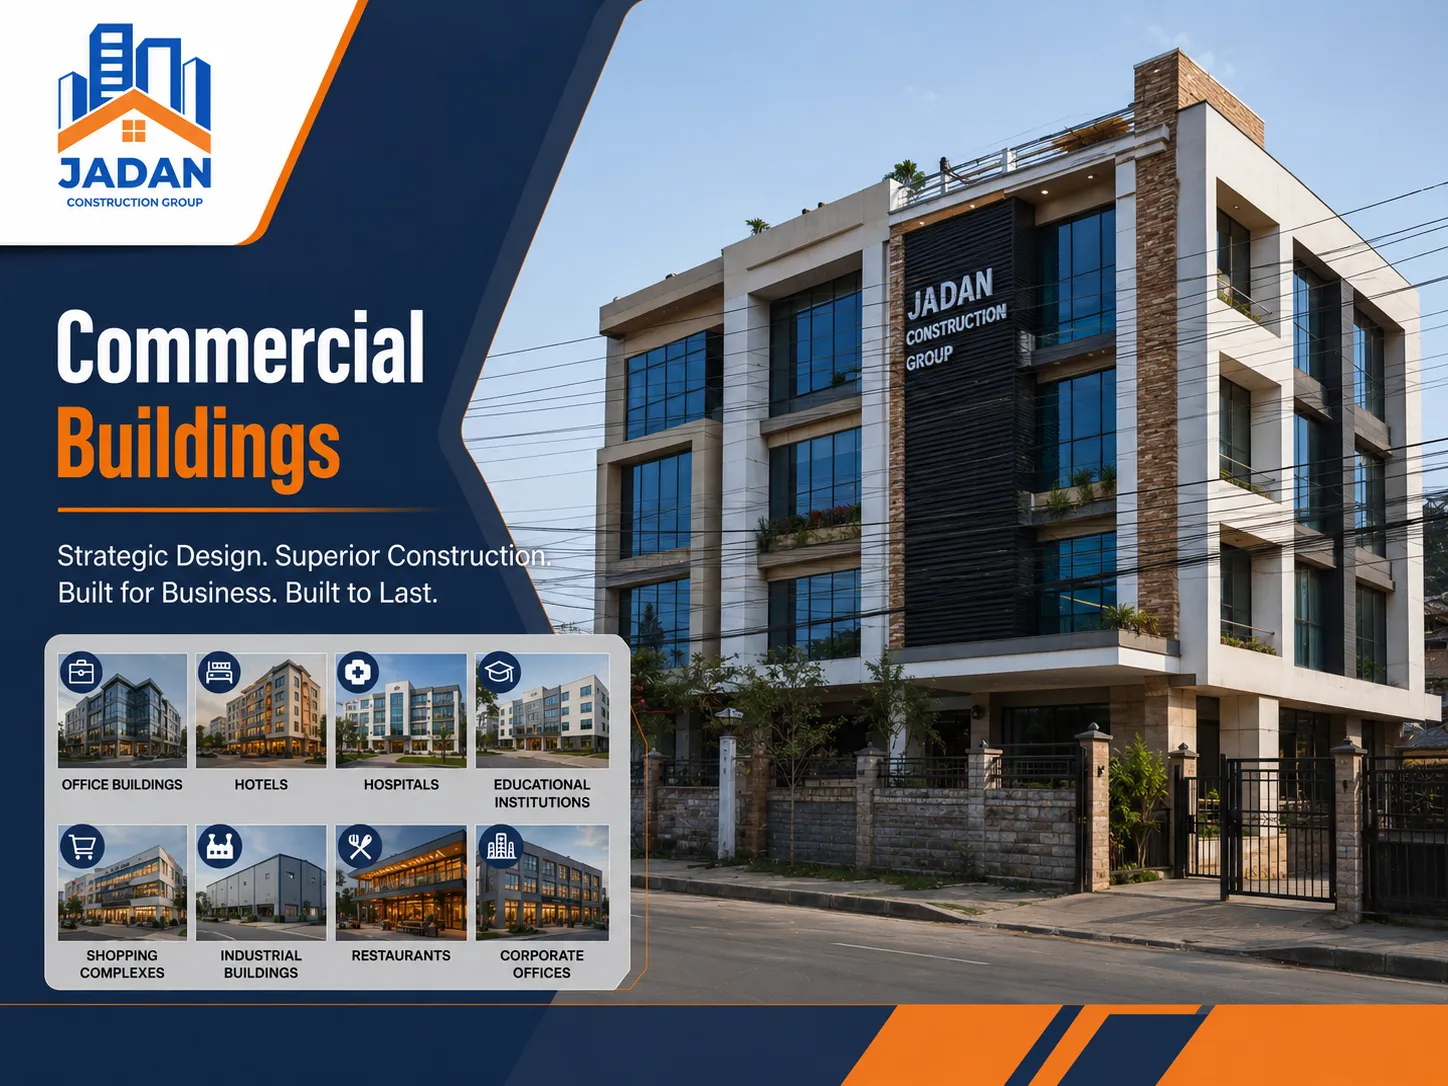
Commercial buildings ask for more than good construction. They need strategic planning, real technical expertise, and a clear sense of how the space will actually function once it's in use. Hotels, schools, hospitals, office buildings, shopping complexes, industrial facilities: each of these has to be designed around operational efficiency, user comfort, safety, and room to grow.
Jadan Construction Group handles the whole process for commercial developments: architecture, structural engineering, interior planning, MEP coordination, cost estimation, project management, and construction, all under one roof. Our team works together at every stage to deliver buildings that do what they're supposed to do, without compromising on quality, durability, or design.
A Design-Build Approach for Every Commercial Project
Most commercial projects run into trouble during planning, not construction. That happens when architecture, structural engineering, and building services get designed separately and only reconciled once problems show up on site, usually at the cost of time and budget. Jadan avoids this by keeping the whole process under one integrated team from the start.
Our architects, structural engineers, MEP consultants, and project managers work alongside each other through design and construction, so decisions about layout, systems, and materials get made together, not one after another. That cuts down on rework, keeps costs predictable, and gives you a building that performs the way it was meant to, from the day it opens and well past that.
Types of Commercial Buildings We Construct
• Office Buildings: Workspaces designed around how people actually occupy and move through them, built with long-term flexibility for tenants or owner-operators.
• Hotels & Hospitality Buildings: Guest-focused design that balances comfort, service circulation, and brand experience with what the operation actually needs day to day.
• Hospitals & Healthcare Facilities: Layouts and systems built around patient flow, hygiene, safety, and the specialized infrastructure healthcare facilities depend on.
• Educational Institutions: Schools and campuses designed for safety, natural light, acoustics, and spaces that support both learning and everyday operations.
• Shopping Complexes & Retail Spaces: Layouts planned around footfall, visibility, tenant flexibility, and the practical demands of a busy retail environment.
• Industrial & Warehouse Facilities: Functional, durable facilities built on strong RCC and steel structure systems designed for heavy use, storage, and day-to-day efficiency.
Our Commercial Construction Process
• Architecture & Structural Engineering: Buildings engineered for safety and durability, including earthquake-resistant construction suited to Nepal's seismic conditions.
• MEP Coordination: Mechanical, electrical, and plumbing systems planned alongside the architecture, not after it, so conflicts get caught before they reach the site.
• Cost Estimation & Budgeting: Detailed, honest budgeting from the earliest design stage, so you know what the project costs before construction starts, not partway through it.
• Project Management & Execution: One point of oversight for the whole project, with clear timelines, coordinated trades, and consistent communication throughout.
• Fire Safety & Code Compliance: Every project is built to meet local building codes and fire safety requirements, backed by rigorous quality assurance throughout construction.
Why Choose Jadan Construction Group?
Most contractors in Nepal compete on price. We'd rather compete on value, expertise, and execution. That's not just a slogan for us. It's how we plan and build every project, and it's what we want to be known for.
· 10+ years of experience delivering residential, semi-commercial, and commercial projects across Nepal
· 100+ completed projects, from rental apartments to large mixed-use developments
· A team of 25+ architects, engineers, and construction professionals working under one roof
· Experienced contractors and site teams supervising every stage of construction for quality and safety
· Transparent project management, with clear timelines, cost planning, and regular progress updates
Architecture, engineering, interior design, and construction all sit under one integrated team here, which is how we help clients get more value out of their land, tighten up layouts, and improve long-term returns. If you want to know what actually separates a good construction partner from the rest, take a look at our guide on choosing the right construction company in Nepal.
Built to Support Long-Term Business Growth
A commercial building isn't just a structure, it's an asset your business will run on for years. We plan every project around how it will actually be used: supporting your day-to-day operations, representing your brand well to customers and clients, and leaving enough room for the business to grow into it. The goal is a building that still works for you years after handover, not just on opening day.
Have a look at our completed commercial projects, or contact Jadan Construction Group to talk through your commercial building project.
Planning a Construction Project?
Get a comprehensive quotation and design consultation from our engineers.