
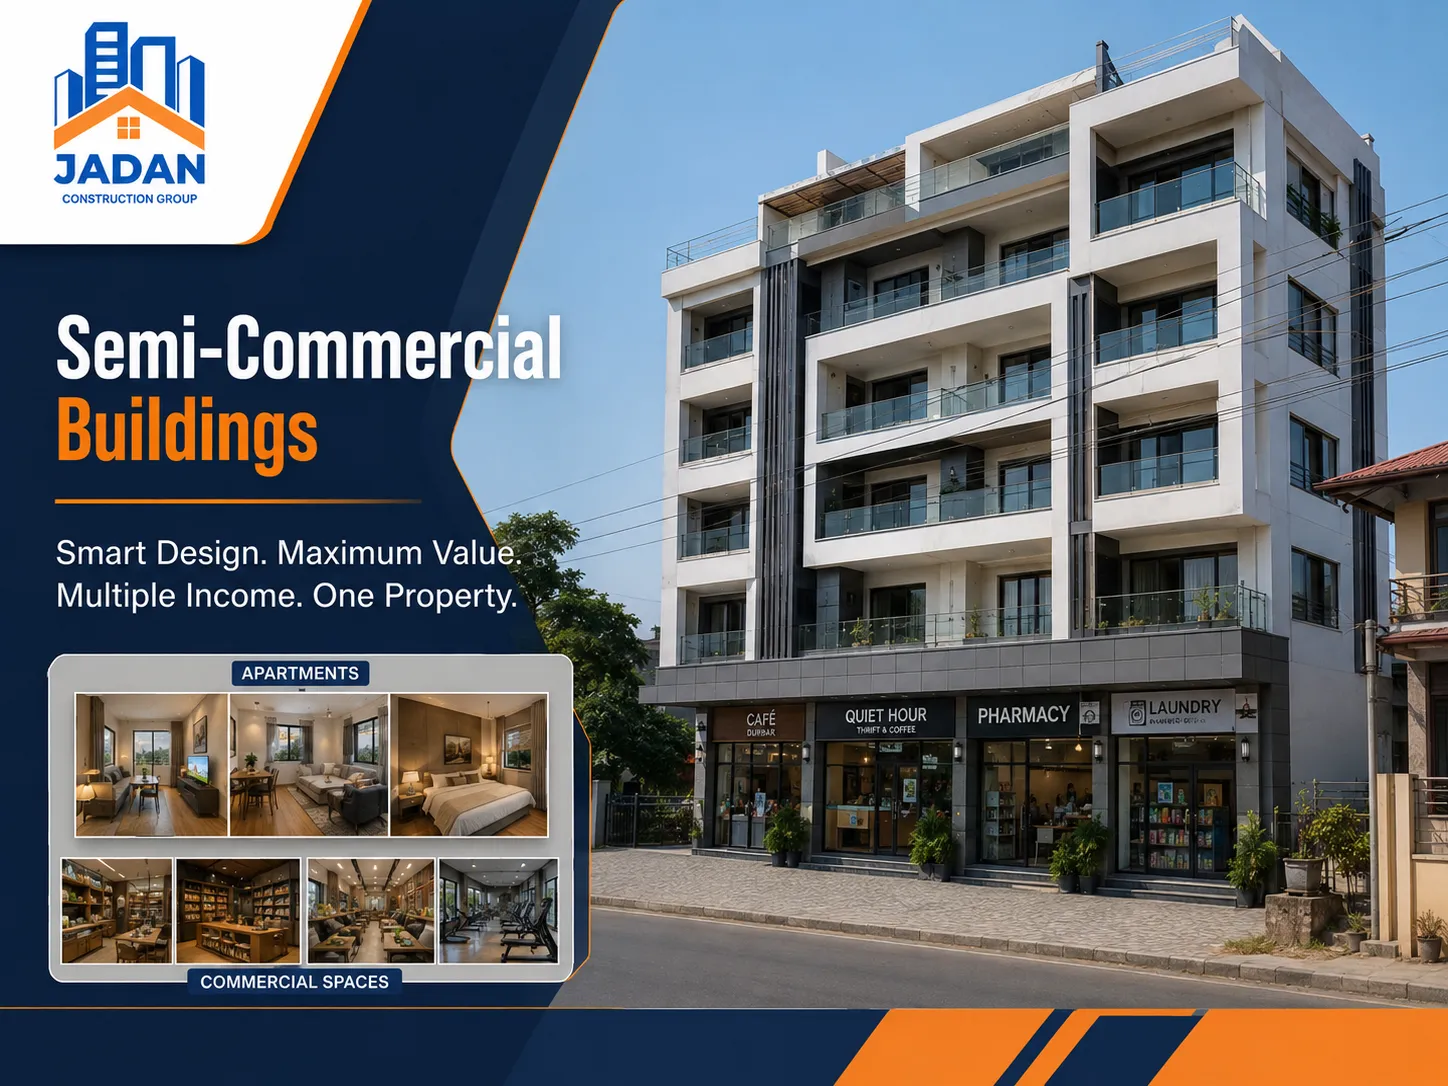
A semi-commercial building brings commercial activity and residential living together on the same property. The ground floor is usually built for retail shops, offices, clinics, cafes, or other commercial spaces, while the floors above hold rental apartments, owner-occupied units, serviced apartments, or Airbnb rooms. It's a practical way for landowners to get more out of their property, with more than one source of income and a comfortable place to live on the same plot.
At Jadan Construction Group, we design and build semi-commercial properties that work well for the people using them and make sense as a long-term investment. That means planning circulation properly, giving parking its due attention, getting natural light and ventilation right, and building to code from the start. Because we handle design and construction as one process, we can shape the floor layout, keep rental space efficient, manage costs, and build something that still makes sense as the market changes.
Why Build a Semi-Commercial Building
A semi-commercial property earns its keep in two ways at once. Commercial tenants on the ground floor and residential tenants above give you two separate income streams from one piece of land, so you're not relying on a single tenant to carry the whole investment. For landowners in Nepal's growing urban and semi-urban areas, that's what turns a plot of land into an asset that actually works for you.
But it only works if the building is planned that way from the start. Commercial and residential zones need to run independently of each other: separate entrances, controlled circulation, enough parking, and a structural design that accounts for two very different types of loads. This is where Jadan's approach helps. Our architects and engineers plan the building as one system from day one instead of adjusting a residential design later to fit commercial use. That's what makes the difference between a building that rents out fast and runs smoothly, and one that doesn't.
Our Semi-Commercial Building Services
• Mixed-Use Design & Planning: We plan commercial and residential zones so they stay separate in function but still work as one cohesive, easy-to-manage building.
• Ground-Floor Commercial Spaces: Layouts built for retail shops, offices, clinics, cafes, and other commercial units, with real attention to frontage, visibility, and access.
• Upper-Floor Residential & Rental Units: Apartment layouts designed to rent well, whether they're for owner occupancy, serviced apartments, or Airbnb, with good natural light and ventilation built in.
• Structural Design (RCC & Steel Structure): Engineering that accounts for mixed loads and mixed uses, backed by our dedicated structural design work in RCC and steel structure.
• Parking & Circulation Planning: We plan vehicle and pedestrian flow so commercial traffic doesn't interfere with residential access, keeping things convenient and safe for everyone in the building.
• Building Permits & Approval: We handle the coordination and documentation needed to move your project through municipal approvals and building code requirements without unnecessary delays.
• Project Management & Execution: One team, accountable from design through handover, with clear timelines, honest cost planning, and hands-on quality supervision on site.
Why Choose Jadan Construction Group?
Most contractors in Nepal compete on price. We'd rather compete on value, expertise, and execution. That's not just a slogan for us. It's how we plan and build every project, and it's what we want to be known for.
· 10+ years of experience delivering residential, semi-commercial, and commercial projects across Nepal
· 100+ completed projects, from rental apartments to large mixed-use developments
· A team of 25+ architects, engineers, and construction professionals working under one roof
· Experienced contractors and site teams supervising every stage of construction for quality and safety
· Transparent project management, with clear timelines, cost planning, and regular progress updates
Architecture, engineering, interior design, and construction all sit under one integrated team here, which is how we help clients get more value out of their land, tighten up layouts, and improve long-term returns. If you want to know what actually separates a good construction partner from the rest, take a look at our guide on choosing the right construction company in Nepal.
Built for Every Investment Goal
A four-storey rental apartment, a five-storey mixed-use building, or a development with shops below and private residences above: whatever scale you're planning, we work with you from concept to completion and design around your budget, your land, and what you actually want out of the investment. Layout, structure, and finishing choices all move the needle on construction cost, so we keep cost efficiency in mind from the first sketch, not after the budget's already set.
Take a look at our project portfolio to see this in practice, or contact Jadan Construction Group to talk through your semi-commercial building project.
Planning a Construction Project?
Get a comprehensive quotation and design consultation from our engineers.